
Views - Golf Course - Adult 55+


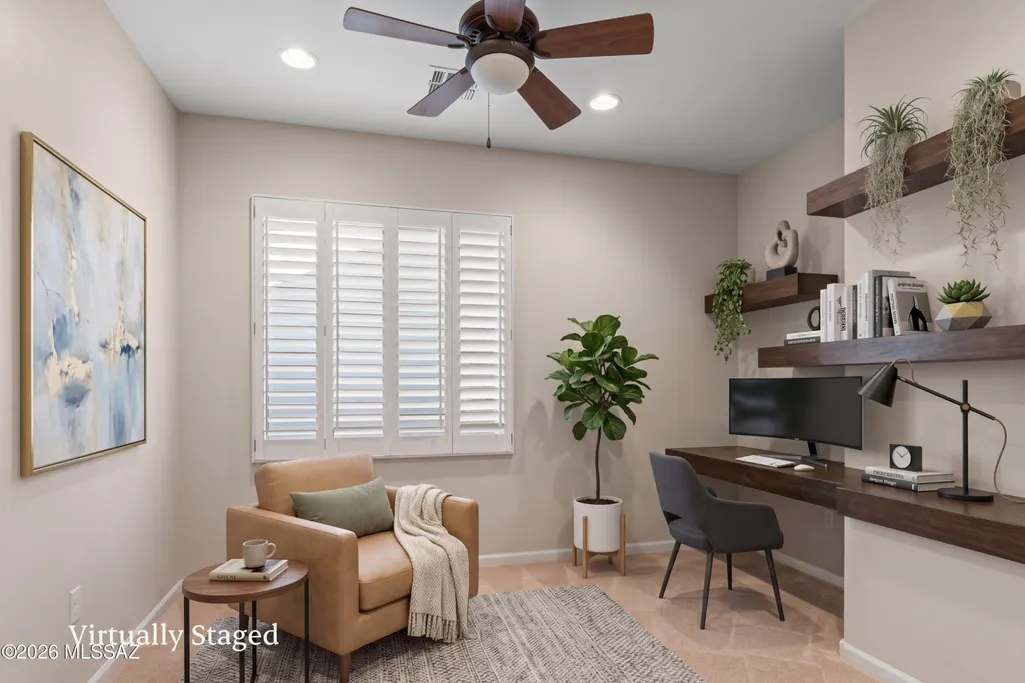
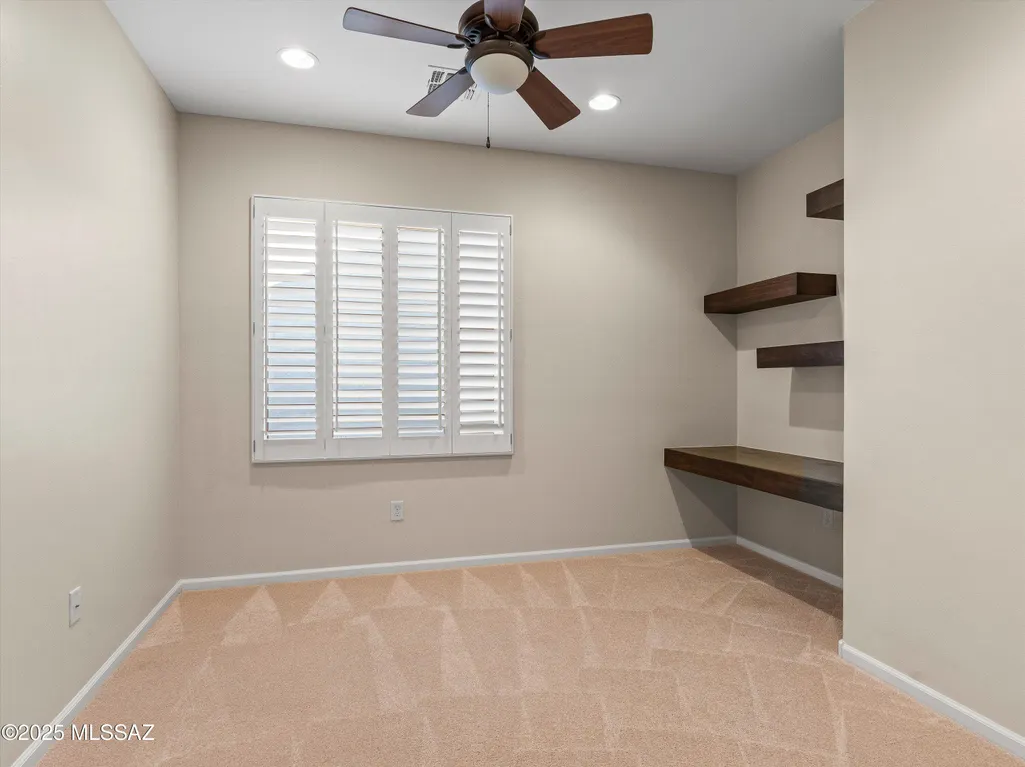
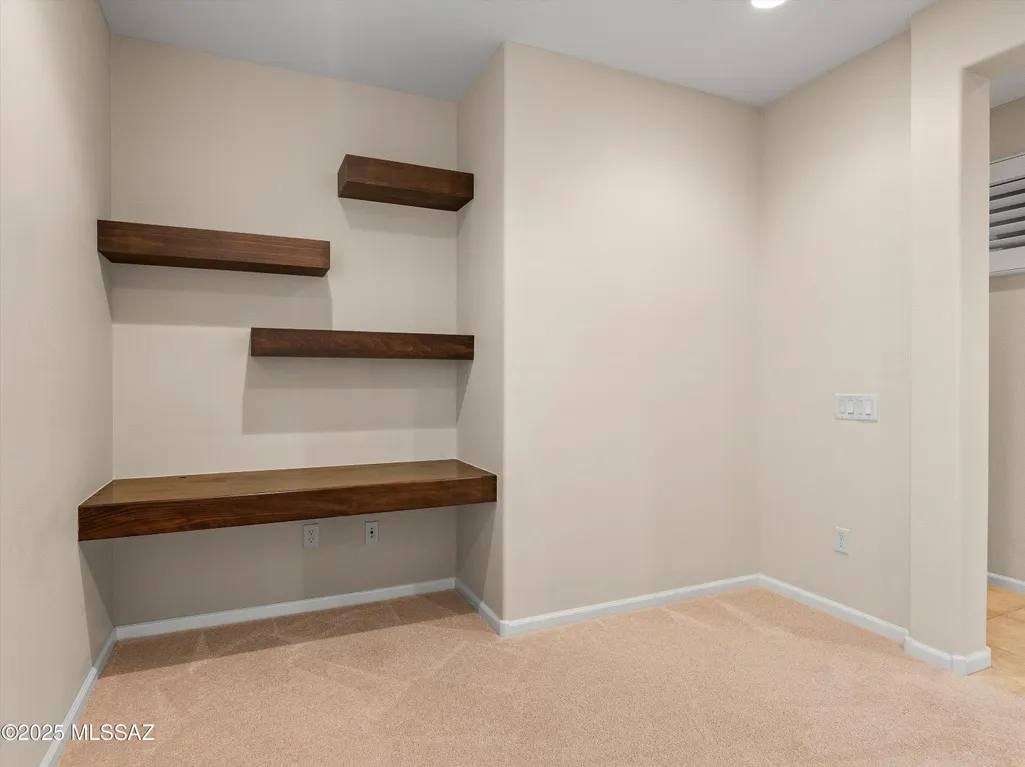
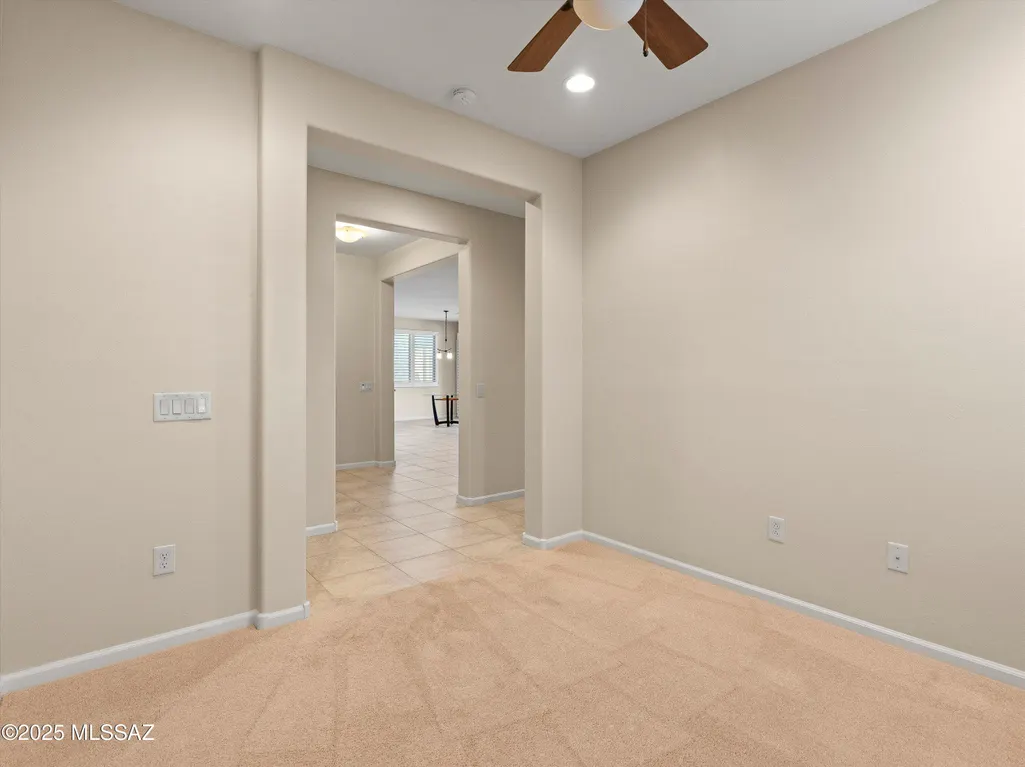











Address
60368 E Arroyo Vista Drive, Oracle, AZ
Price
$ 465,000
Property Attributes
- ID#22623165
- TypeSingle Family
- Listing Status Active
- CountyPINAL
- CityOracle
- AreaUpper Northwest
- NeighborhoodSaddlebrooke Ranch
- Zip85623
- StyleContemporary,Southwestern
- Year Built2010
- Taxes$ 2531
- Price$ 465,000
- Bedrooms2
- Full Bathrooms2
- Half Bathrooms0
- Sqr Footage1649
- Lot Size0.15 Acres
Data Source:
Multiple Listing Service of Southern Arizona
Property Description
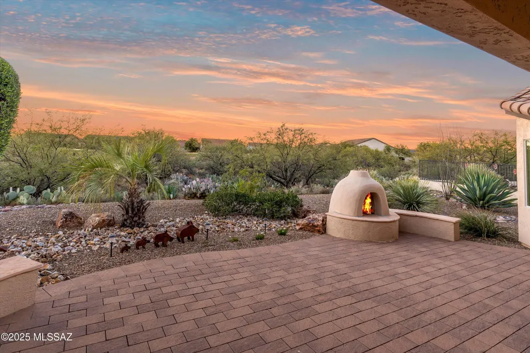
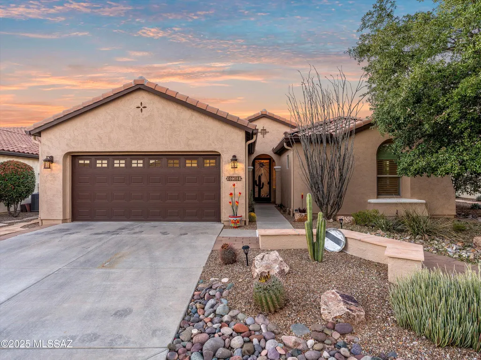
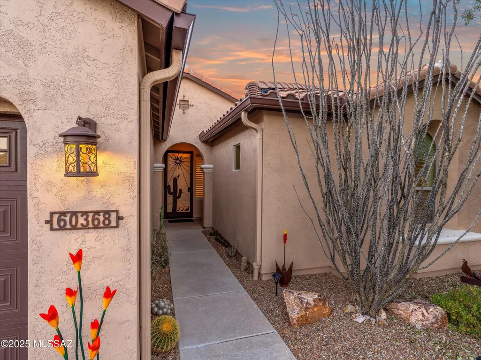
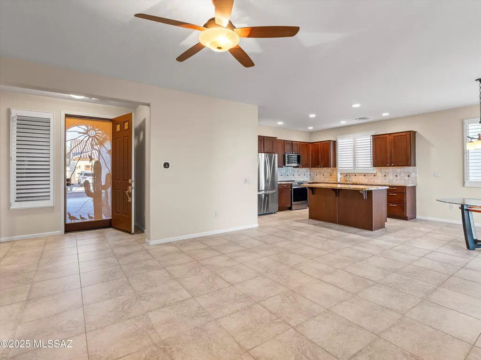
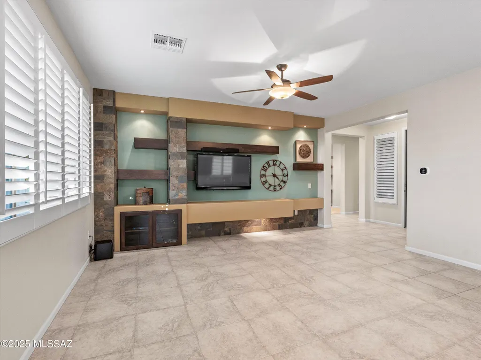
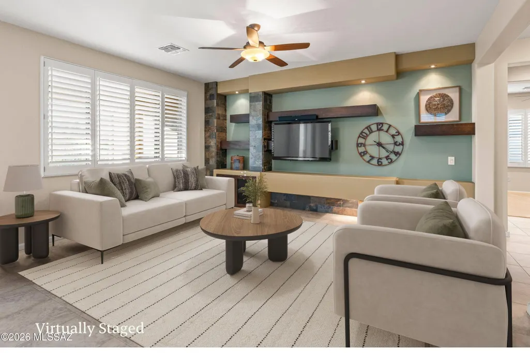
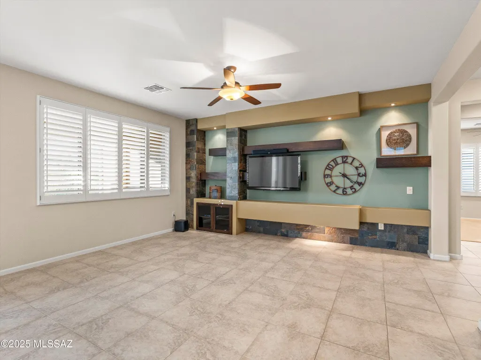
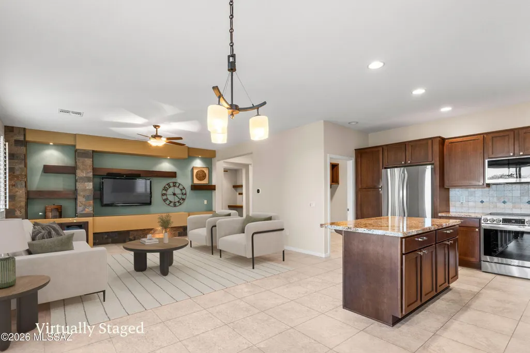
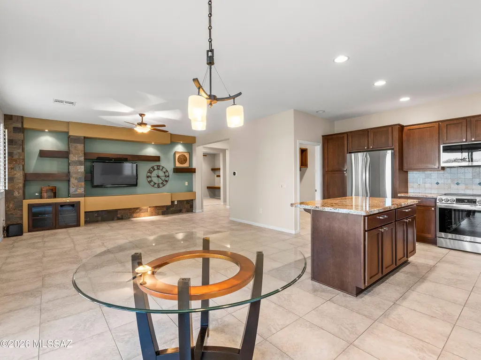
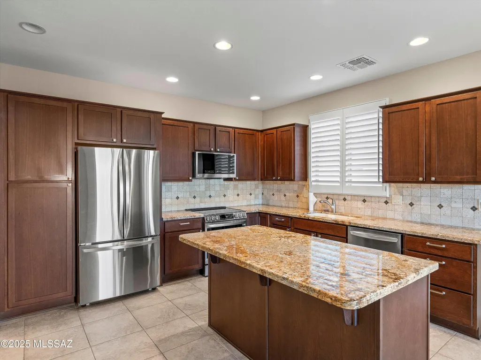
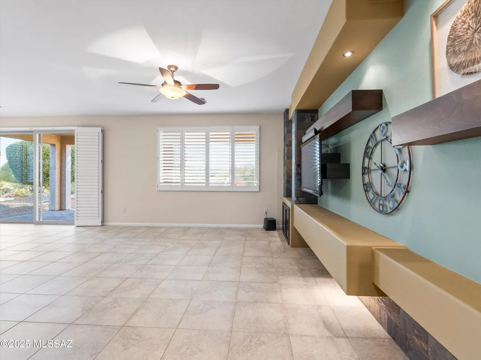
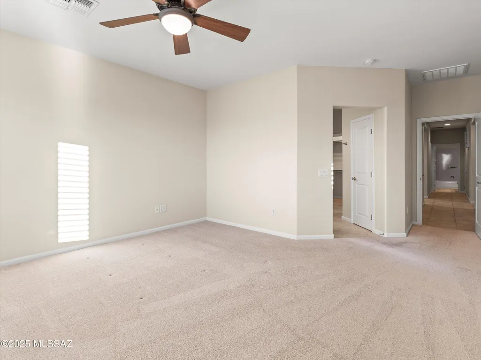
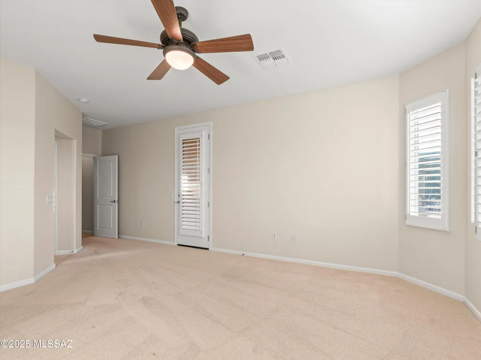
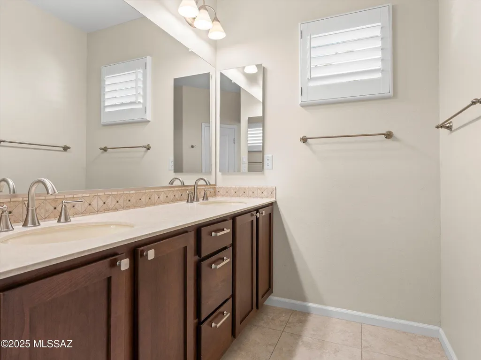
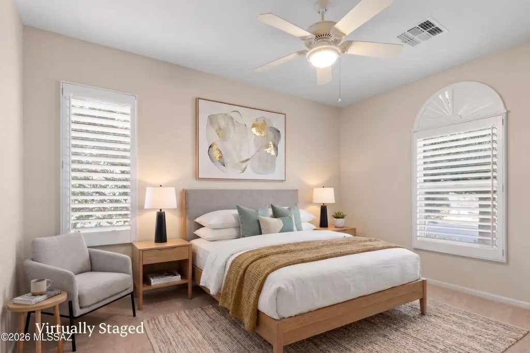
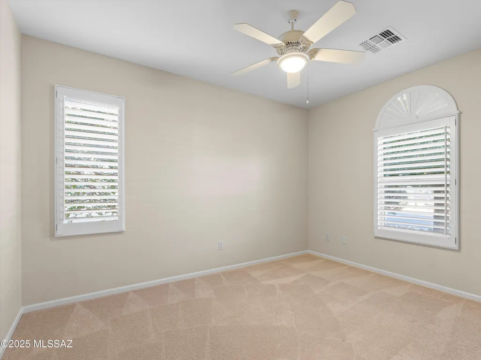
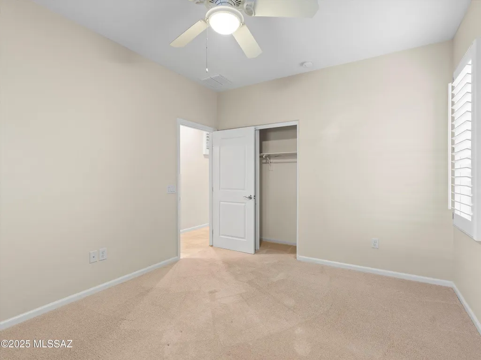
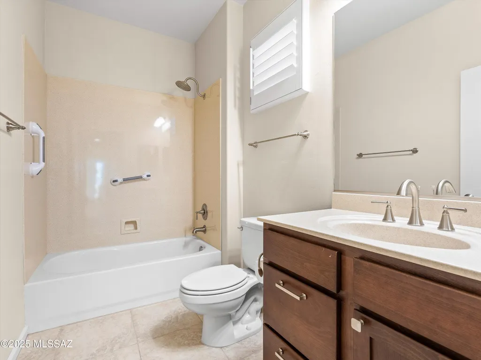
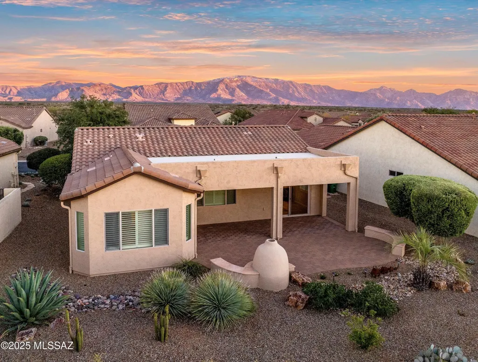
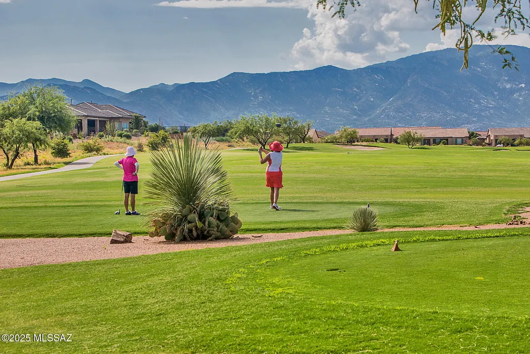
Enjoy affordable and elevated living in SaddleBrooke Ranch! This beautifully appointed Bella model is warm and inviting, perfectly situated against common area and across from the golf course for incredible privacy and open-air views. Many interior upgrades include premium appliances, plantation shutters throughout, and decorative floating shelves in the great room and den/office. The primary bedroom features a bay window expansion and an access door to the backyard, with a tile shower in the bathroom. The guest bedroom is bright and airy with two windows - the details show that this home has been meticulously cared for. The expanded paver patio & cozy kiva fireplace provide the perfect place to enjoy outdoor living and experience AZ sunsets, with no neighbors behind.
| Elementary School | Middle School | High School |
|---|---|---|
| Mountain Vista Elementary School | Mountain Vista Middle School | Canyon Del Oro High School |
General Features
| Living Area | 1649.0 |
|---|---|
| Heating | Forced Air,Natural Gas |
| Cooling | Central Air,Ceiling Fans |
| Utilities | Sewer Connected |
| Roof | Tile |
| Appliances | Disposal,Dishwasher,Electric Range,Exhaust Fan,Microwave,Refrigerator |
| Zoning | Pinal County - CR3 |
| HOA Fee | 287.0 |
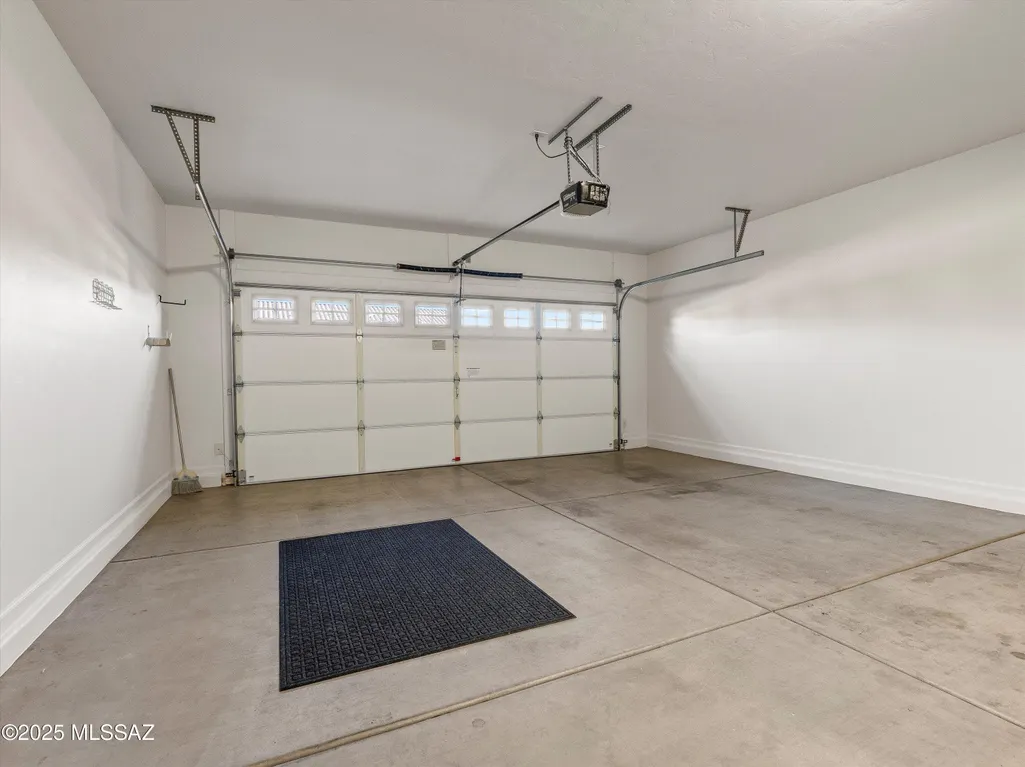
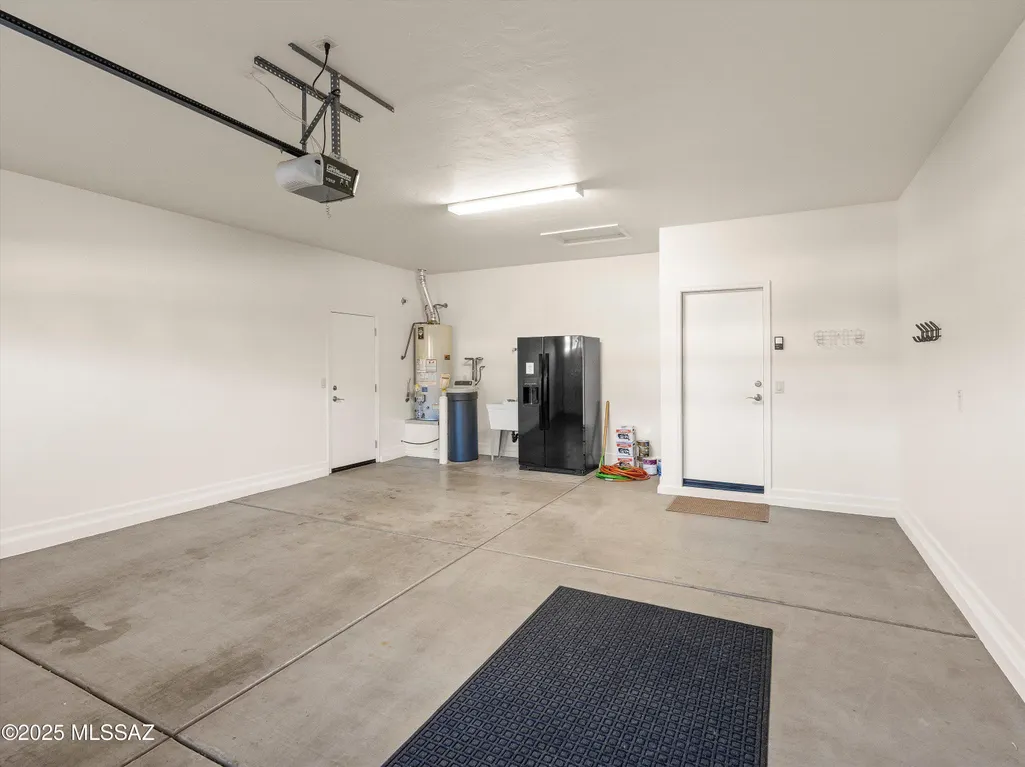
| Garage Spaces | 2.0 |
| Association Fee Includes | Common Area Maint,Gated Community,Street Maint |
| Patio/Porch Features | Other,Paver,Covered,Patio |
| Architectural Style | Contemporary,Southwestern |
| Pool Features | None |
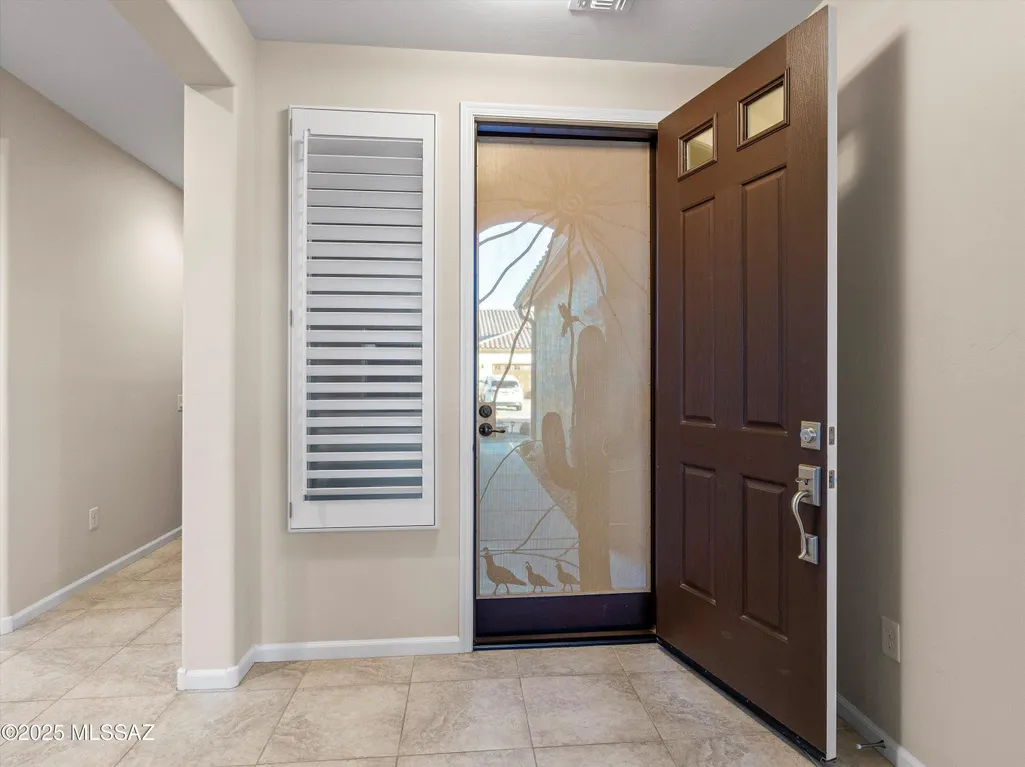
| Security Features | Smoke Detector(s),Wrought Iron Security Door |
| Construction Materials | Frame - Stucco |
| Year Built | 2010 |
| View | Mountain(s),Sunset,Golf Course,Panoramic |
| Township | 10 |
| Levels | One |
| Property Subtype | Single Family Residence |
| Tax Year | 2025 |
| Parcel Number | 305-14-2080 |
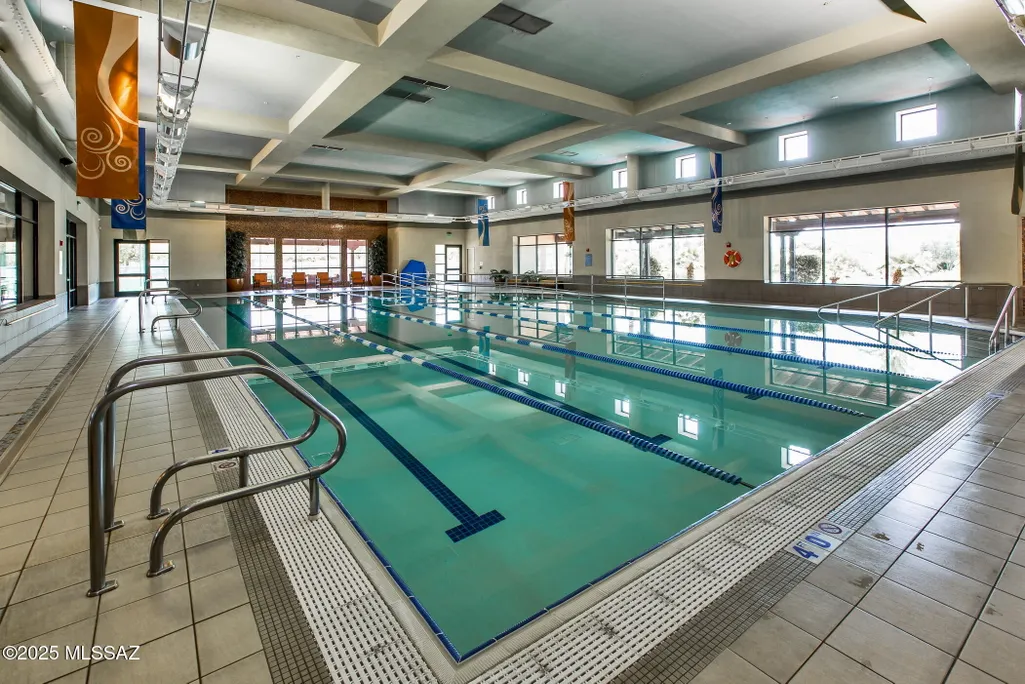
| Community Features | Putting Green,Pickleball,Paved Street,Spa,Pool,Golf,Tennis Court(s),Fitness Center,Gated,Walking Trail |
| Accessibility | Smart Panel,Door Levers,Level,Other Bath Modification |
| Assoc Fee Paid Per | Semi-Annually |
| County | Pinal |
| Property Type | Residential |
| Association Amenities | Pickleball,Maintenance,Clubhouse,Pool,Sauna,Security,Spa/Hot Tub,Tennis Court(s) |
| HOA | Yes |
| Attached Garage | No |
| Subdivision Name | Saddlebrooke Ranch |
| Facing Direction | South |
| Garage Y/N | No |
| Full Baths | 2 |
| Status | Active |
| Directions | Take Oracle Road 2 miles north of the junction with Hwy 79 to entrance to Saddlebrooke Ranch on left. Go past guard gate and that first left onto Arroyo Vista. Continue past the first stop at Agari |
| High School | Canyon Del Oro |
| City | Oracle |
| Disclosures | Seller Prop Disclosure,Insurance Claims History Report |
| Association Name | Saddlebrooke Ranch |
| High School District | Oracle |
| MLS Area | Upper Northwest |
| Lot Size Units | Acres |
| Lot Size Square Feet | 6534.0 |
| Carport Spaces | 0.0 |
| Carport Y/N | No |
| Spa Features | None |
| Elementary School | Mountain Vista |
| Land Lease Y/N | No |
| Tax Annual Amount | 2531.54 |
| Middle/Junior High School | Mountain Vista |
| Lease Renewal Y/N | No |
| MLS Area Minor | Upper Northwest |
| Additional Parcels Y/N | No |
| Lease Considered Y/N | No |
| Rent Control Y/N | No |
| Standard Status | Active |
| MobileHomeRemainsYN | No |
| Legal Description | Lot 64 Saddlebrooke Ranch Unit Three In Sec 08-10S-14E & A Portio N Of Sec 05-10S-14E Cab G Sld 182 6393 Sq Ft .15 Ac |
| New Construction | None |
| Water Body Access Y/N | None |
Interior Features
| Interior Amenities | Walk-In Closet(s),Kitchen Island |
|---|---|
| Flooring | Carpet,Ceramic Tile |
| Total Fireplaces | 1 |
| Fireplace Features | Patio,Bee Hive |
| Basement (Y/N) | No |
| Air Conditioning Y/N | Yes |
| Heating Y/N | Yes |
| Window Features | Plantation Shutters,Bay Window(s),Double Pane Windows |
| Fireplace Y/N | Yes |
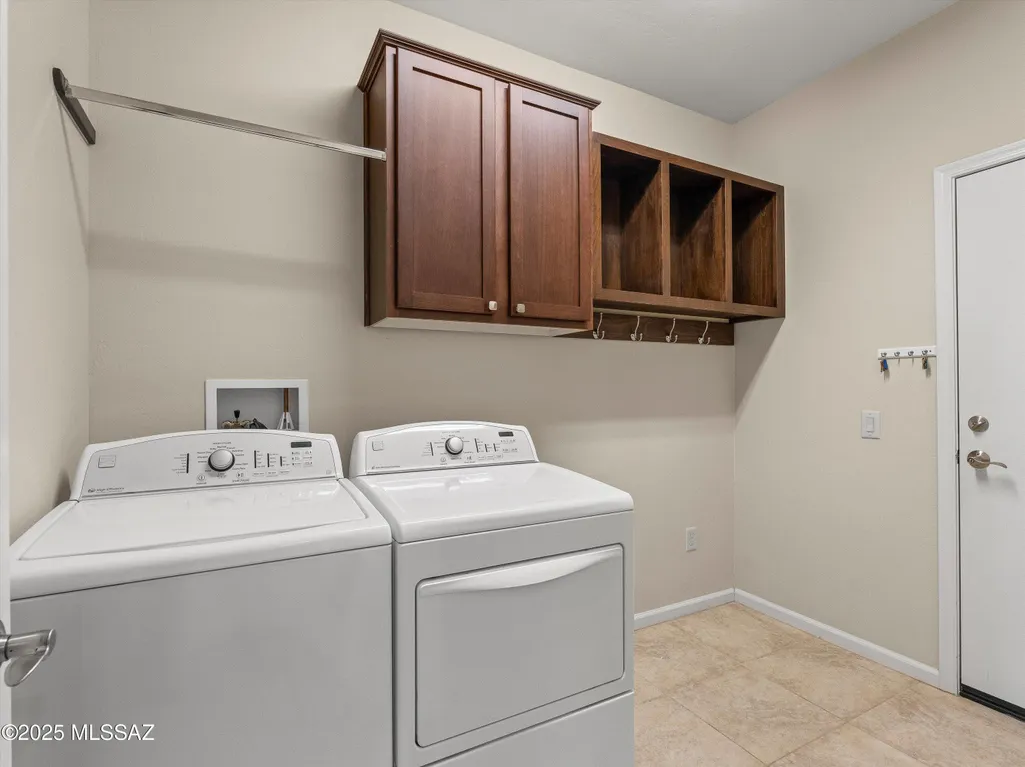
| Laundry Features | Other,Dryer,Washer,Laundry Room |
| Total Bedrooms | 2 |
| LivingAreaSource | Builder |
| Total Baths | 2 |
| Pantry | Cabinet |
Exterior Features
| Model | Bella 1 |
|---|---|
| Fencing | None |
| Parking Features | Electric Door Opener,Manual Door |
| Lot Features | Borders Common Area,Decorative Gravel,Shrubs,Sprinkler/Drip,Sprinklers In Front,North/South Exposure |
| Water Source | Water Company |
| Lot Size Area | 0.15 |
| Spa | Yes |
| Building Area Total | 1649.0 |
| Lot Dimensions | Irregular |
| Lot Size Acres | 0.15 |
| Road Surface Type | Paved |
| Lot Size Source | Assessor |
| Covered Spaces | 2.0 |
| Crops Included Y/N | No |
| Road Responsibility | HOA |
| Horse Y/N | No |
| Irrigation Water Rights Y/N | No |
Amenities
- Foreclosure
- Views
- Short Sale
- New Construction
- Adult 55+
- Lease To Own
- No HOA Fees
- Furnished
- Primary On Main
- Air Conditioning
- Seller Finance
- Green
- Fixer Upper
- Horse
- Golf
- Fireplace
- Deck
- Garage
- Basement
- Pool
Property vs Single Family Average in 85623
Price
Taxes
Year Built
In The Neighborhood
Views
Oracle
$ 525,000
- Type
- Single Family
- Size
- 1,718 SqFt
- Rooms
- 2 Beds + 2 Baths
 Realty One Group Integrity
Open House
Oracle
$ 827,000
- Type
- Single Family
- Size
- 2,635 SqFt
- Rooms
- 3 Beds + 3.5 Baths
Realty One Group Integrity
Open House
Oracle
$ 639,950
- Type
- Single Family
- Size
- 2,195 SqFt
- Rooms
- 2 Beds + 2.5 Baths
SBRanchRealty
Golf Course
Oracle
$ 459,000
- Type
- Single Family
- Size
- 1,528 SqFt
- Rooms
- 2 Beds + 2 Baths
SBRanchRealty
Open House
Oracle
$ 699,000
- Type
- Single Family
- Size
- 2,621 SqFt
- Rooms
- 2 Beds + 2.5 Baths
West USA Realty
Views
Oracle
$ 645,000
- Type
- Single Family
- Size
- 2,138 SqFt
- Rooms
- 2 Beds + 2.5 Baths
Realty One Group Integrity
Views
Oracle
$ 527,000
- Type
- Single Family
- Size
- 2,019 SqFt
- Rooms
- 2 Beds + 2.5 Baths
OMNI Homes International
Golf Course
Oracle
$ 689,000
- Type
- Single Family
- Size
- 2,136 SqFt
- Rooms
- 2 Beds + 2.5 Baths
Realty Executives Arizona Territory
Views
Oracle
$ 539,000
- Type
- Single Family
- Size
- 1,989 SqFt
- Rooms
- 2 Beds + 2 Baths
Realty One Group Integrity
New Construction
Oracle
$ 669,642
- Type
- Single Family
- Size
- 2,308 SqFt
- Rooms
- 2 Beds + 2.5 Baths
SaddleBrooke Development Co
New Construction
Oracle
$ 643,979
- Type
- Single Family
- Size
- 2,353 SqFt
- Rooms
- 2 Beds + 2.5 Baths
SaddleBrooke Development Co
Open House
Oracle
$ 589,950
- Type
- Single Family
- Size
- 1,869 SqFt
- Rooms
- 2 Beds + 2.5 Baths
SBRanchRealty
